All services

Kitchen Remodels

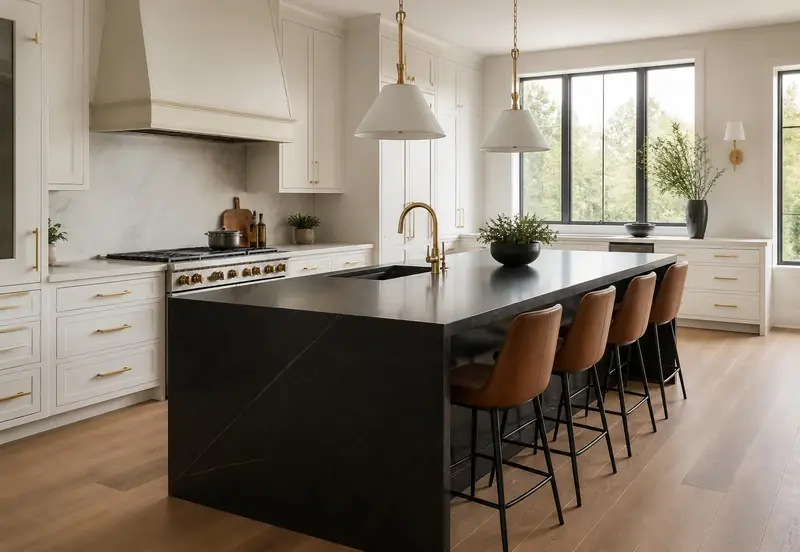
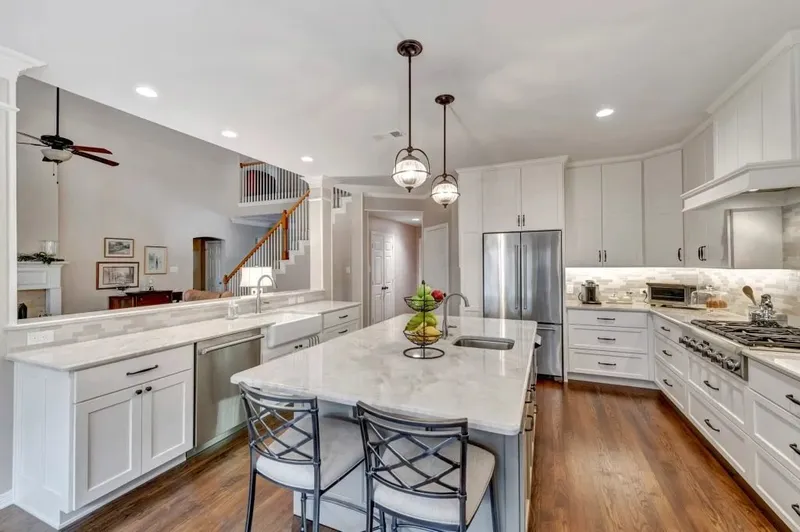
A kitchen that worksas well as it photographs.

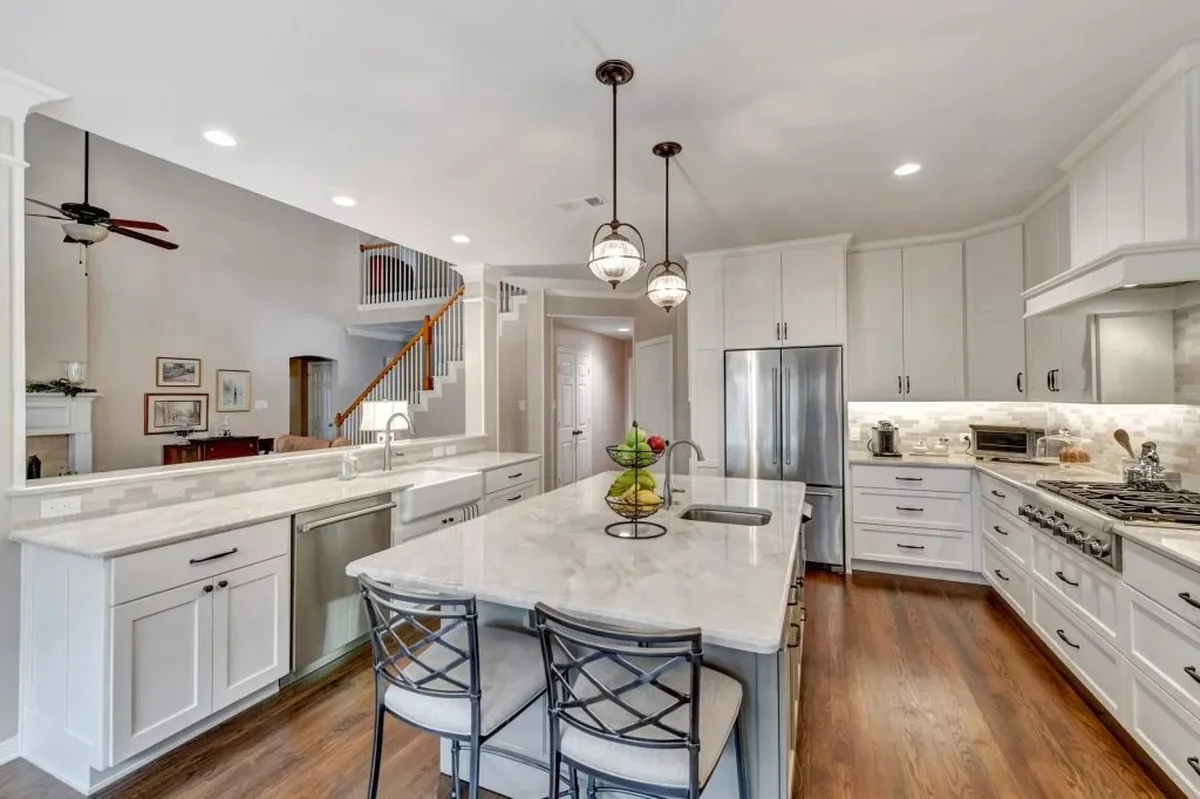
Kitchens are the most technical room in the house: cabinetry tolerances, plumbing, electrical, ventilation, and appliance specs all have to agree before a single box is hung. We plan all of it before demolition so the schedule holds.

From a cabinet-and-counter refresh to a full layout change with walls moved and windows added, you get one crew, a written allowance for every selection, and weekly updates.

Get an Estimate
Kitchen Remodels by Argo Home Services

Layout and design

We start with how you cook. Work triangles, landing space beside the range, drawer versus door storage, and appliance clearances are all resolved on paper. If a wall needs to come out we bring in structural framing and headers as part of the plan, not as a change order.
Cabinetry and finish carpentry

Custom and semi-custom cabinetry with full-extension soft-close hardware, plywood boxes, and finish options from painted to rift-sawn white oak. Panels, filler strips, crown, and toe kicks are scribed to the room so nothing reads as off-the-shelf.

Surfaces and tile

Quartz, quartzite, marble, and butcher block tops templated after cabinets are set. Backsplashes are laid out so cut tiles land where they are least visible, with schluter edges or mitered returns instead of bullnose where the design calls for it.

Mechanical, electrical, and lighting

Dedicated circuits for appliances, correctly sized range ventilation ducted to the exterior, and layered lighting: recessed for general light, under-cabinet for task, and decorative pendants over islands. Dimmers on everything.

Kitchen Remodels questions

Can I use my kitchen during the remodel?

Not the kitchen itself, but we help you set up a temporary prep area with the fridge and microwave, and we dust-wall the opening to the rest of the house.

Do you supply appliances?

You can purchase them or we can. Either way we need the model numbers before cabinetry is ordered so openings and utilities are exact.

How far ahead should I book?

Cabinetry lead times are the constraint. Getting your design and selections locked 6–8 weeks before your target start keeps the schedule tight.

Ready to schedule your estimate?

Tell us what you have in mind and we'll contact you immediately to confirm your free, onsite assessment.