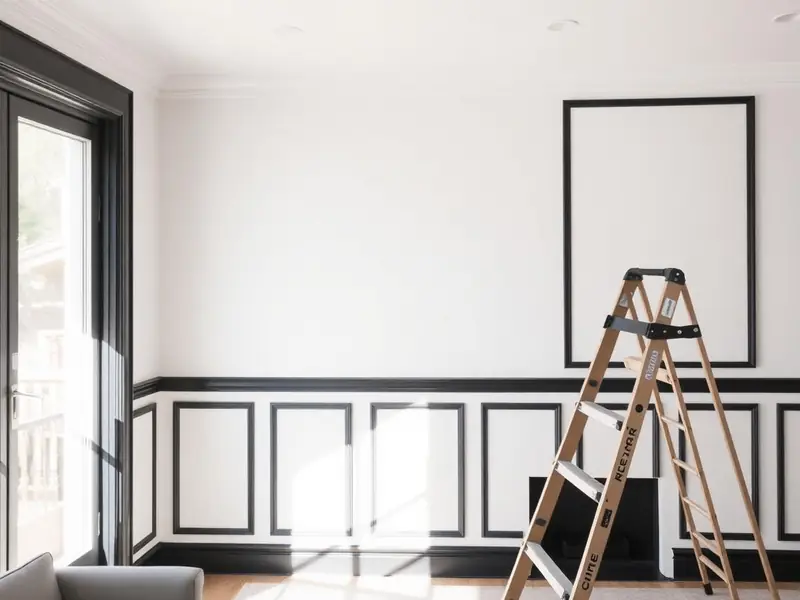
Layout and demolition
We open the room, inspect framing and subfloor for prior leaks, and correct rot or deflection before rebuilding. Where the plan moves the toilet, tub, or shower we re-route drain and supply lines to code with proper venting.
Bathroom Remodels
Most bathroom failures are water failures. We build showers as complete assemblies — sloped substrate, bonded waterproofing, correctly sized drain, and tested pan — before any tile is set.
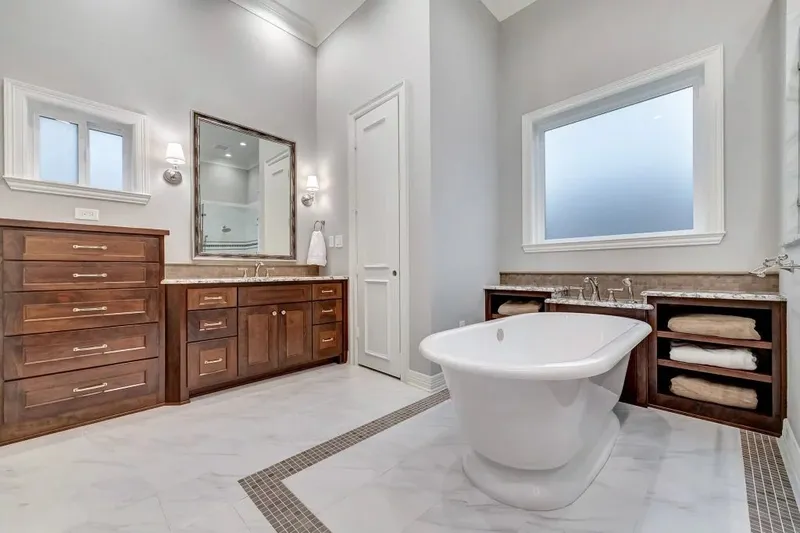
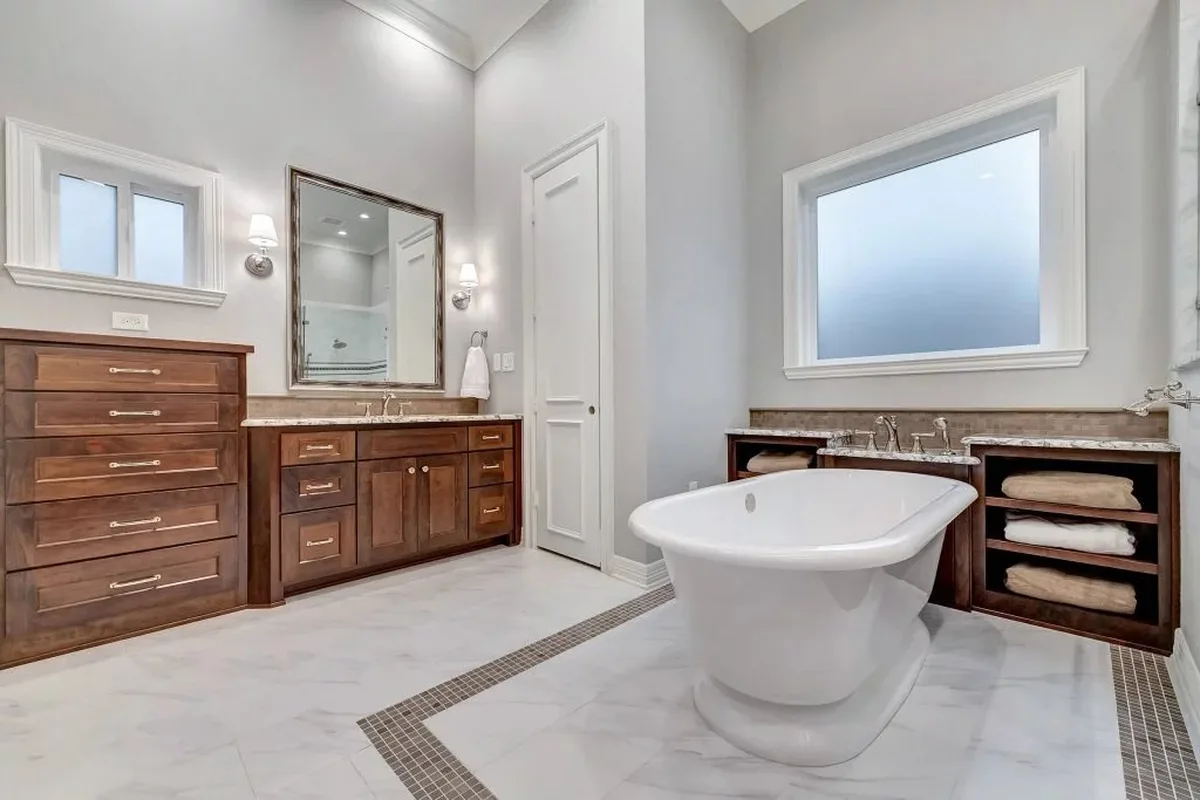
On top of that foundation we add the parts you actually see: large-format tile, frameless glass, heated floors, designer fixtures, and lighting that flatters rather than flattens.
We open the room, inspect framing and subfloor for prior leaks, and correct rot or deflection before rebuilding. Where the plan moves the toilet, tub, or shower we re-route drain and supply lines to code with proper venting.
Bonded sheet or liquid membranes over sloped mud beds, banded corners and seams, and integrated drain flanges. Curbless showers get a recessed floor frame so the finished tile runs flat into the room. Pans are flood-tested before tile.
Large-format porcelain, marble, and mosaic set with the right mortar for the format, with layout planned so cuts fall away from sightlines. Frameless glass is measured after tile so the fit is tight and the door swings clean.
Electric heated floors, niche and bench detailing, quiet humidity-sensing ventilation, vanity lighting at face height, and thermostatic valves so the temperature holds when another fixture runs.
Usually yes, when the joists run in a direction we can recess. We confirm during the assessment and give you the alternative if not.
If it is sound and the finish is acceptable, absolutely — reglazing is also an option. We will tell you when replacing is the better value.
Floor protection down the entire path, zip-wall containment at the door, and negative-pressure dust control during demolition.
Tell us what you have in mind and we'll contact you immediately to confirm your free, onsite assessment.